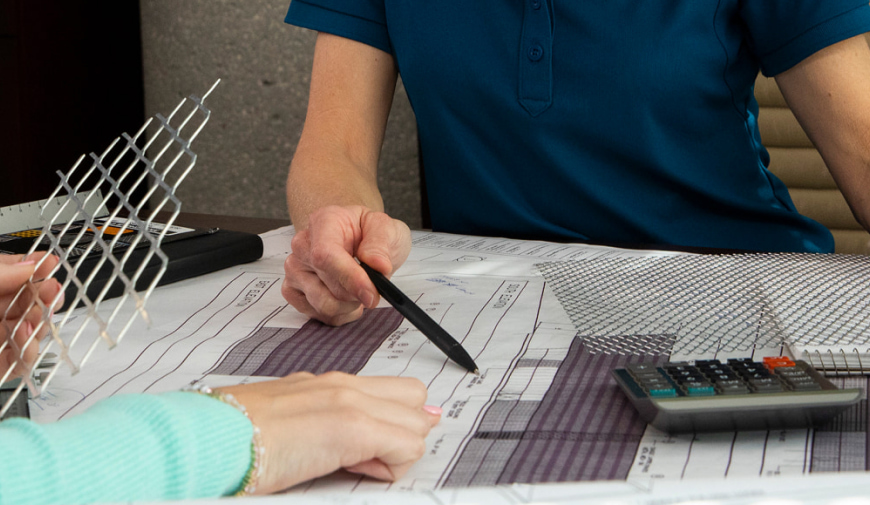
Custom solutions to your exact specifications!
Allow McNICHOLS to be your trusted project partner from the very start! With our Blueprint Takeoffs and Drawings Services, we provide accurate material estimation and detailed documentation to support efficient project planning and execution on day one.
Our Structural Design Specialists and computer-aided design (CAD) experts review your project drawings or specifications to develop material takeoffs, approval drawings, and field-ready documentation. These Value-Added Services help reduce uncertainty, improve order accuracy, and streamline installation.
McNICHOLS welcomes takeoffs via conventional delivery, as well as electronic receipts via FTP sites, file-sharing sites, or email to [email protected]. We are pleased to supply approval drawings as a part of the ordering process when you select McNICHOLS as your supplier of choice.
Our CAD experts and Product Specialists are here to help take your project from ideation to execution.
Accurate planning is critical to successful project execution. Blueprint Takeoffs and Drawings Services help eliminate guesswork and improve coordination across teams. Key benefits include:
McNICHOLS provides takeoffs based on customer-supplied drawings, blueprints, or specifications. These services support accurate quoting and help ensure materials are ordered correctly the first time. Some use cases for blueprint takeoffs are:
Our team is also equipped to develop detailed drawings to support fabrication and installation. Drawings are tailored to project requirements and help ensure consistency from planning through installation. Some common drawing requests include:
Blueprint takeoffs and drawings improve coordination between design, procurement, and installation teams.
These services support every stage of the project by helping:
If you are preparing a project or reviewing specifications, contact a Customer Service Specialist. Provide your drawings or project details, and our team will develop accurate takeoffs and supporting documentation to help you move forward with confidence.
Blueprint Takeoffs and Drawings Services are part of McNICHOLS' broader Value-Added Services. This coordinated approach reduces vendor handoffs and improves project efficiency. With 19 locations nationwide, and combined cut-to-size, forming, and finishing capabilities, McNICHOLS supports local service, responsive communication, and efficient project execution.
To help keep your project moving, please provide:
Yes. McNICHOLS provides approval drawings, assembly drawings, and field drawings based on your project’s specific requirements. These resources are designed to support a smooth transition from planning to execution, helping ensure alignment across teams and contributing to a seamless fabrication and installation process.
Takeoffs are developed using the drawings and specifications provided for your project. The level of accuracy is directly tied to the completeness and clarity of that information. When detailed documentation is available, McNICHOLS delivers highly reliable takeoffs that support effective planning, budgeting, and overall project success.
For blueprint takeoffs, the standard turnaround time is only 24-48 hours, while approval drawings typically take 48-72 hours. Shop drawings have a standard turnaround time of 24-48 hours. If additional time is needed due to project size or complexity, the Structural Design Specialists team will be sure to keep you informed.
Customers can expect a 24-hour turnaround for any revision requests. However, they may take up to 48 hours in cases of extensive revisions or major layout changes.